
Save
Ask
Tour
Hide
$425,000
43 Days On Site
6934 Emerald Springs LaneLas Vegas, NV 89113
For Sale|Townhouse|Active
2
Beds
3
Total Baths
2
Full Baths
1
Partial Bath
1,636
SqFt
$260
/SqFt
1988
Built
Subdivision:
Springs At Spanish Trail Amd
County:
Clark
Listing courtesy of Silver State Realty & Inves (702) 328-5130
Call Now: 702-553-3109
Is this the listing for you? We can help make it yours.
702-553-3109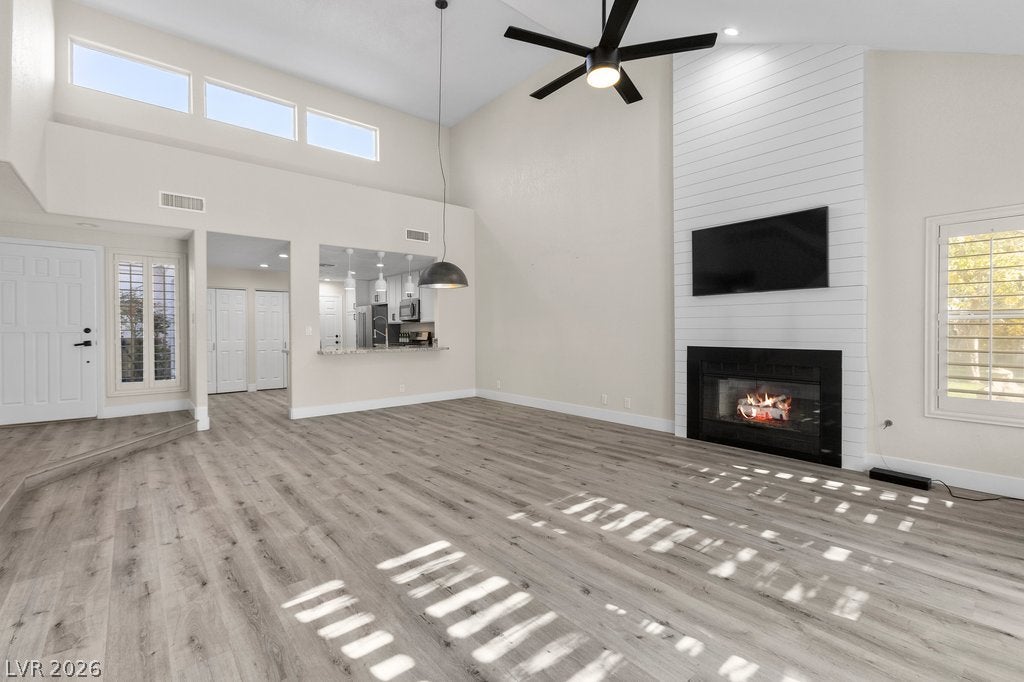
Save
Ask
Tour
Hide
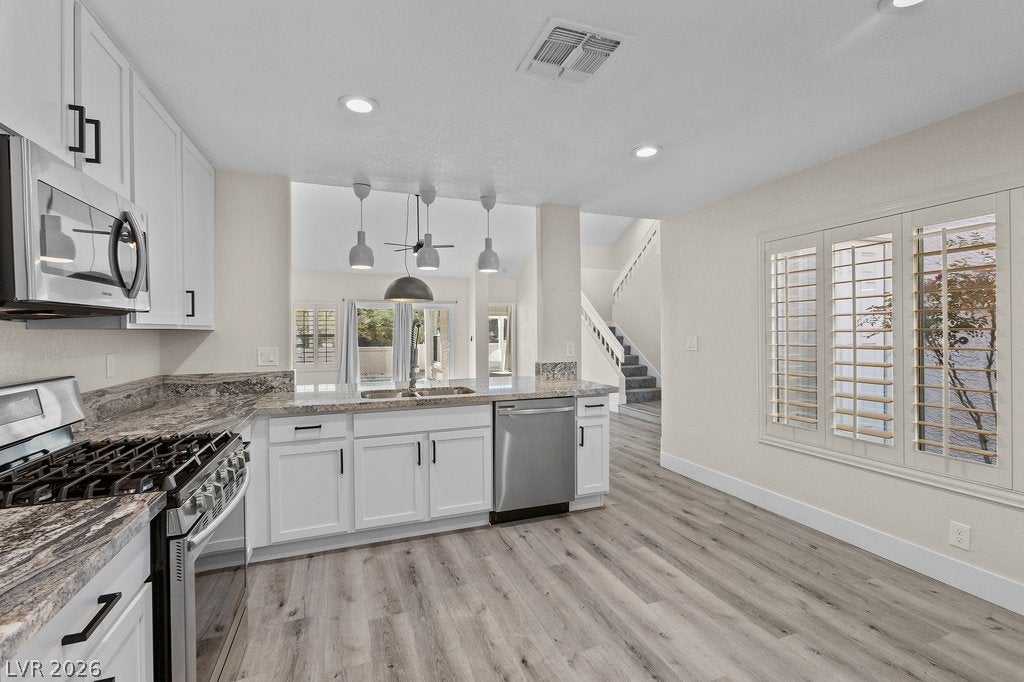
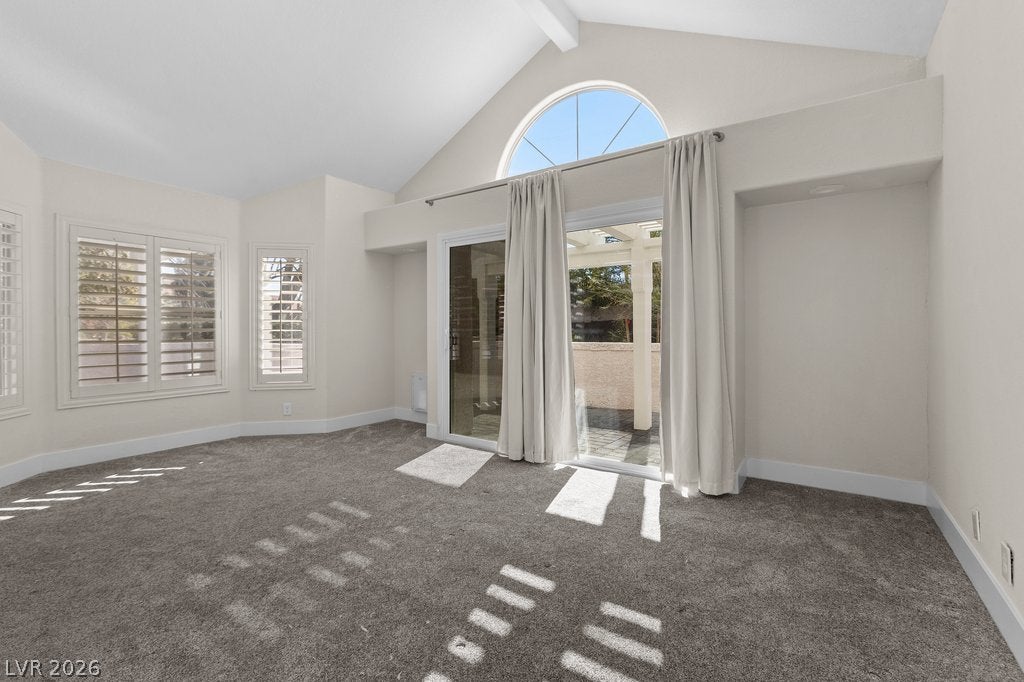
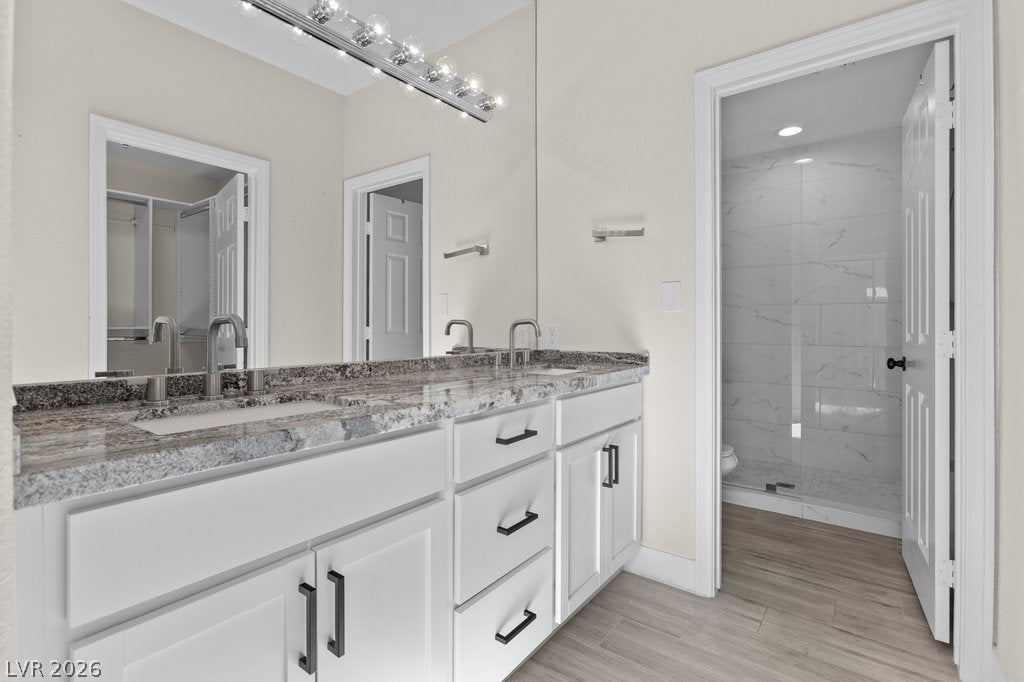
This well-maintained townhouse located inside guard gated, Spanish Trail offers a serene environment designed for comfortable living in a walkable neighborhood. Inside, the property features a living area of 1636 square feet with two bedrooms, two full bathrooms, and one-half bathroom. Neutral finishes, white cabinetry, laminate flooring throughout main living areas, shutters and the kitchen has both plenty of storage and stainless-steel appliances. The downstairs den can easily be converted into 3rd bedroom, newer a/c, windows and water heater. This neighborhood setting is ideal for enjoying community activities and strolling along the well-kept paths. Come visit this move in ready home today!
Save
Ask
Tour
Hide
Listing Snapshot
Price
$425,000
Days On Site
43 Days
Bedrooms
2
Inside Area (SqFt)
1,636 sqft
Total Baths
3
Full Baths
2
Partial Baths
1
Lot Size
0.07 Acres
Year Built
1988
MLS® Number
2811511
Status
Active
Property Tax
$1,942
HOA/Condo/Coop Fees
$822 monthly
Sq Ft Source
N/A
Friends & Family
Recent Activity
| 3 weeks ago | Price changed to $425,000 | |
| 3 weeks ago | Listing updated with changes from the MLS® | |
| a month ago | Listing first seen on site |
General Features
Acres
0.07
Attached Garage
Yes
Direction Faces
North
Disclosures
Principal Is Real Estate Licensed, Covenants Restrictions Disclosure
Garage
Yes
Garage Spaces
2
Parking
AttachedGarageGarage Door OpenerGuest
Property Sub Type
Townhouse
Security
Gated Community
Sewer
Public Sewer
SqFt Total
1636
Style
TwoStory
Utilities
Underground Utilities
Water Source
Public
Zoning
Single Family
Interior Features
Appliances
DryerDishwasherDisposalGas RangeGas Water HeaterMicrowaveRefrigeratorWater HeaterWasher
Cooling
Ceiling Fan(s)Central AirElectric
Fireplace
Yes
Fireplace Features
GasLiving Room
Fireplaces
1
Flooring
CarpetCeramic TileLaminateTile
Furnished
Unfurnished
Heating
Natural GasCentral
Interior
Ceiling Fan(s)Master Downstairs
Laundry Features
Gas Dryer HookupIn GarageMain Level
Window Features
Window CoveringsPlantation Shutters
Bedroom 2
Dimensions - 12x12Description - Upstairs,With Bath
Den
Dimensions - 12x12Description - Downstairs
Great Room
Dimensions - 19x19Description - Downstairs
Kitchen
Dimensions - 10x10Description - Breakfast Bar/Counter,Pantry,Stainless Steel Appliances
PrimaryBedroom
Dimensions - 18x13Description - Downstairs,Walk-In Closet(s)
Save
Ask
Tour
Hide
Exterior Features
Construction Details
FrameStucco
Exterior
Barbecue
Fencing
FencedBack Yard
Lot Features
Landscaped
Pool Features
Community
Roof
Tile
View
Golf Course
Waterview
Golf Course
Windows/Doors
Window CoveringsPlantation Shutters
Community Features
Association Amenities
Fitness CenterGatedPoolTennis Court(s)Security
Association Fee
$432.0
Association Fee Frequency
Monthly
Additional Association Fee
$390.0
Additional Association Fee Frequency
Monthly
Community Features
PoolGated
Horse Property
None
Financing Terms Available
CashConventionalVA Loan
Schools
School District
Unknown
Elementary School
Rogers, Lucille S.,Rogers, Lucille S.
Middle School
Sawyer Grant
High School
Durango
Listing courtesy of Silver State Realty & Inves (702) 328-5130

Listing information is provided by Participants of the Greater Las Vegas Association of Realtors. IDX information is provided exclusively for personal, non-commercial use, and may not be used for any purpose other than to identify prospective properties consumers may be interested in purchasing. Information is deemed reliable but not guaranteed. Copyright 2026, Greater Las Vegas Association of Realtors.
Last checked: 2026-10-07 12:32 AM UTC
Listing information is provided by Participants of the Greater Las Vegas Association of Realtors. IDX information is provided exclusively for personal, non-commercial use, and may not be used for any purpose other than to identify prospective properties consumers may be interested in purchasing. Information is deemed reliable but not guaranteed. Copyright 2026, Greater Las Vegas Association of Realtors.
Last checked: 2026-10-07 12:32 AM UTC
Neighborhood & Commute
Source: Walkscore
Save
Ask
Tour
Hide